Tuesday, 11 October 2016

Diorama Update………………


Just a quick note, to keep you up to speed with the progress on the 1950’s street diorama, I have on the go at the moment. There are so many ideas buzzing about my head for what I want to do with this project. The latest idea was to try to finish off the T022b option derelict gable end of the T022a Terraced Houses from Scalescenes.
Many years ago, I can vaguely remember gable ends been shorn up with huge timbers, to stop the falling over. I’m not so sure they could get away with it these days, what with health and safety and all that. But here is my interpretation of said timbers.

First I made a wall to enclose the waste land that is at the end, covered in grass.


Next I got my hands on some wooden coffee stirrers. Cut them down to size, length ways.


Not having a pattern to work off, there was a lot of trial and error in putting this frame together, but I’m quite pleased with the final result.
 
 
Next I got to play with my airbrush. Again after a few false starts with colour, the end result turned out ok.
 

Well I couldn’t just make one, so I made a pair.
 

I’m very pleased with the final look.

Until Next Time…………


Wednesday, 21 September 2016

Low Relief Hotel Update……………….


Just a quick post to keep you up to speed. I had to work again this weekend to cover for one of my colleagues. Two weeks earlier than my usual shift, but on the plus side, it will be six weeks until I’m next in on a weekend. The biggest bonus was I could get on with the new T006c Low Relief Hotel from Scalescenes.
The front façade was next, and back to cutting out all of those windows, twice! Once for the main structure and once for the cover layer.
  
Once the cover layers are stuck to the base layers and the edges wrapped around the openings, it at this point the windows sills are put into position to finish off the openings.
  
Time to fix into position all of those windows into place and to put the curtains in place.
 
Once all three elements are complete, they all come together as one to make the front façade.


Believe it or not, this took me all weekend to achieve. Well, I did have to work after all.

Until Next Time………….
 

Monday, 5 September 2016

Weekend Bonus Build…………….


Once every four weeks I have to work all weekend. This can be a bit of a chore, as nine times out of ten, there is more sitting around than actually doing anything productive. All is not lost however, because Scalescenes have just released a new model. It is the new T006c Low Relief Hotel. It would be rude not to have a bash at it, whilst sitting around waiting for wagons. It’s low relief and will sit to the back of any layout and be a very imposing feature next to a station building. I’m thinking that it may be able to be built twice and make it into an “L” shape, to go around a very imposing roof joist I have on my layout in the loft.  

As you can see, my work space was set up more for building a model, than actually working.


The first step was to cut out all of the windows. 91 separate windows or 232 individual cuts to be precise. Sore finger time I’m afraid. My wife Jak has a new plotting / cutting machine, and I was hoping that we would have it set up with the software, that would enable me to scan in the window sheet and cut the all out for me. But we couldn’t get it set up in time, so I had to cut the by hand.
 
Secondly, the floors and ceilings glued back to back, with the addition of an extra couple of layers to two of them, to form an upper and lower ledge. Cut the small internal walls out, and away we go building.


At this stage, there is two pillars to add to the main hall way. These are simply made by rolling the printed paper to form the column. But since I use self-adhesive labels, these are tricky to roll. So I used my trusty orange sticks (see earlier post). I just simply wrapped it around the stick.
 
 
On this kit, there is the addition of a photographic backdrop of the main staircase. This will be visible through the main front door.
Once the first set of walls are in place, It’s onwards and upwards.
I will just build this project at work. So it will be a few weeks before any progress will be seen.
Until Next Time…………….

Saturday, 3 September 2016

Diorama Update...............


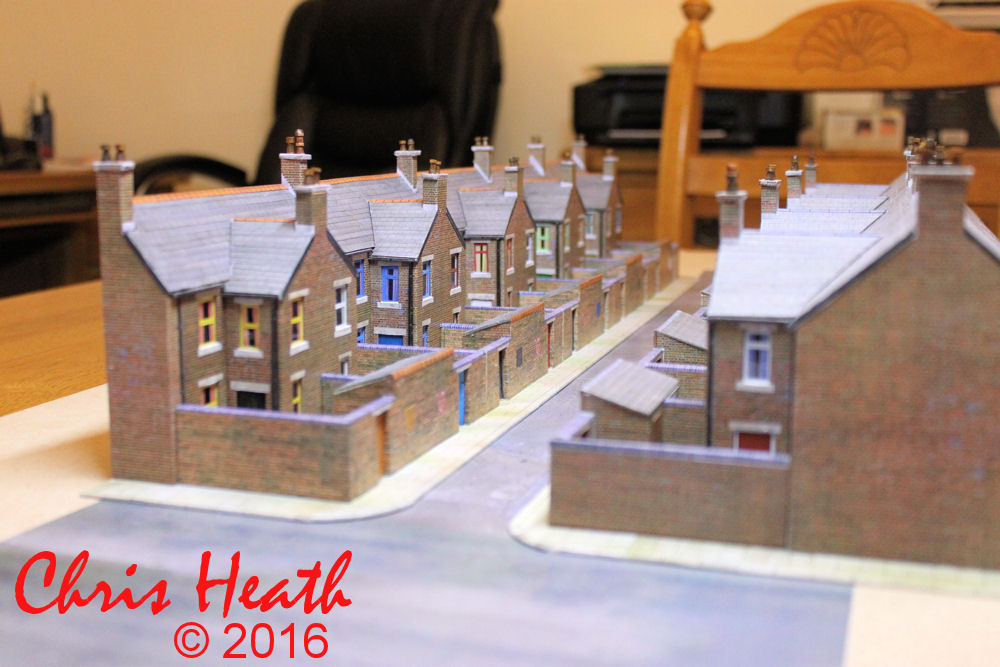
Here you go as promised, albeit a little late, the pictures of the row of ten T008 Low Relief Terraced Houses from Scalescenes, that I’m making for a 1950’s diorama. I know that there is a huge jump in the progress, but like I said in the previous post, I got a little carried away.
 
 
They will sit nicely with the row of eight T022a Terraced Houses. I’ve not decided on the final layout of the diorama yet but, I’ve got so many ideas running around my head. I think I need to jot down my ideas on a plan. The problem is, I think this diorama may become a bit bigger than what I intended it to be. I’ve been into the loft to see what I’ve got to go on the diorama, and I have got so many completed models, I may as well just make it on my layout. No, be strong, I will contain myself and build a small portable diorama.
Here are the two rows of houses sitting together for the first time. I’m not sure of the final positions yet, I just wanted to get a view of how they looked together.
   
Can I share with you a small tip I’ve found. I originally airbrushed grass onto the derelict gable end. I wasn’t quite happy with the final flat looking result, so I went off in search of something to use as grass. I found an old paint pad in my shed, and with a haircut and a bit of airbrushing, I’m pleased with the final result.
 
I think a small wall or a fence may be in order to finish it off.
Until Next Time................


Thursday, 11 August 2016

Coming on at pace...........

The row of ten T008 Low relief Terraced houses from Scalescenes are coming on a treat. So much so, over forgot to take plenty of pictures. To be fair, a lot of it was done whilst at work over the weekend and I didn't have my camera with me.
The few pictures that I do have show some of the clever techniques used by John at Scalescenes, the designer of all of the kits I use.
As you saw in the previous post, the carcass is as simple as it gets, but that's when the clever stuff starts.
The back wall of the house is in three sections. The first part takes two windows and also forms the interior wall of the downstairs scullery. The second takes a window and a door.
  
The windows are usually white frames, but back when I was a young lad, where I grew up in a house not too dis-similar to these houses, the occupiers would use what ever paint they could lay their hands on to paint their window frames. Whether it be red, blue, orange or what ever other colour it was, if it was cheap and available, it got used. So I thought I would emulate these in this row of houses. I know it looks wrong, but believe me that was the way it was back in the 60's and 70's when I grew up.
It's always a good idea to put the curtains in place at this stage. As it becomes a little tricky if you leave it any later. And remember, make sure the curtains are straight. As I got told off once off my wife for them being crooked.
  
When constructing the end gable wall, this forms the end for two houses. It also accommodates a clever feature forming the drainpipes. Constructing them like this means, that they will never be knocked off or damaged. Plus it also give strength and rigidity to the structure.


Right, I'm sorry but that's where the pictures finish. I got carried away at work and all but finished the row. I don't have the pictures taken yet, but hopefully in the next couple of days I will get them sorted and share them with you to show how far I've come with my diorama.
Until Next Time............